From the first sketch to the final reveal, we design, document, build, and supervise interiors and structures with photographic precision and an obsessive eye for craft.
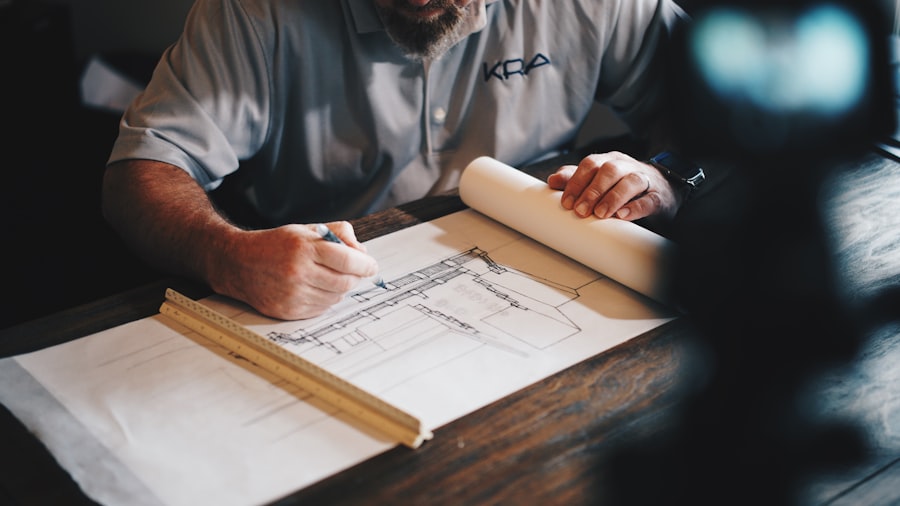
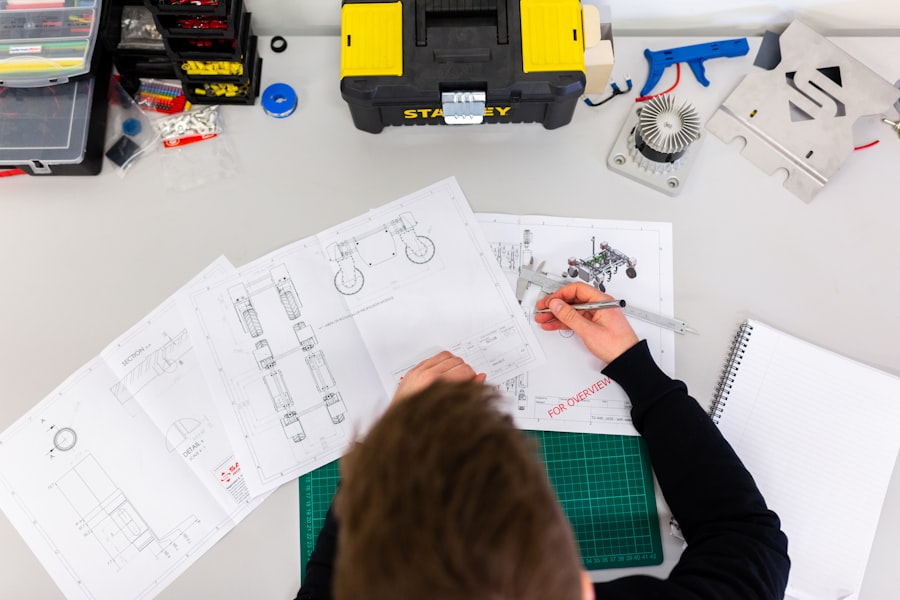
From sketch to specification — floor plans, elevations, sections, and photoreal renders that translate vision into something a contractor can build from, down to the last finish callout.
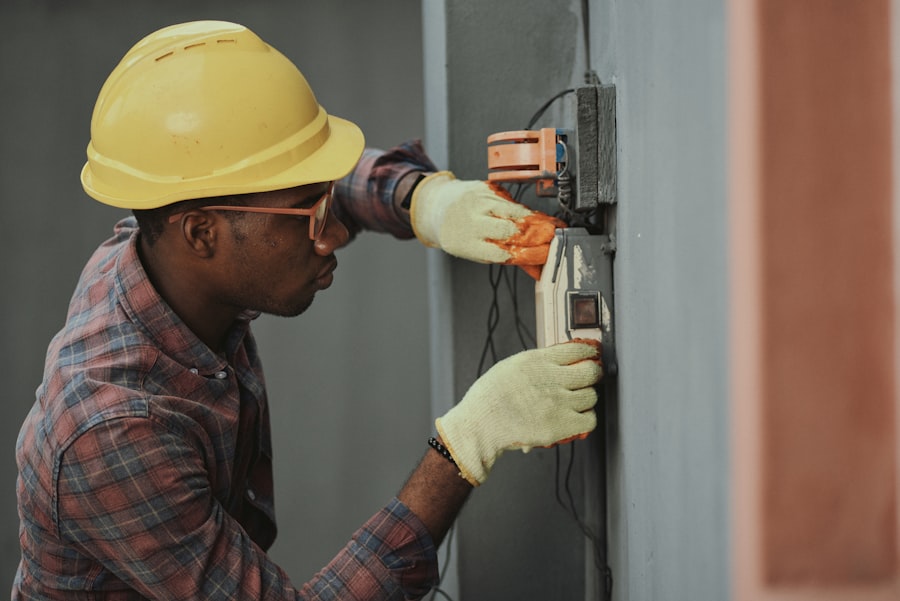
Transparent budgeting and regulatory compliance handled end to end — so every stakeholder knows the cost, the timeline, and the approvals status at every stage.
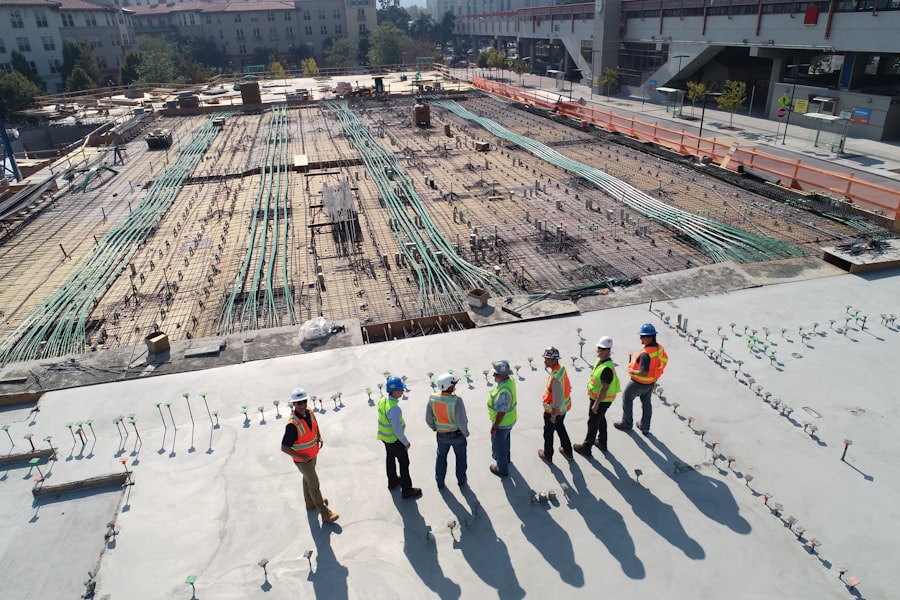
Solid, durable construction for residential, commercial, and industrial projects — with on-site oversight ensuring every stage meets quality and safety standards.
Breathing new life into existing spaces, planning large-scale communities, or delivering a complete, ready-to-use project start to finish — the same standard, every time.
Tell us about your project and we'll get back to you promptly.
Request a Quote View Our Work